
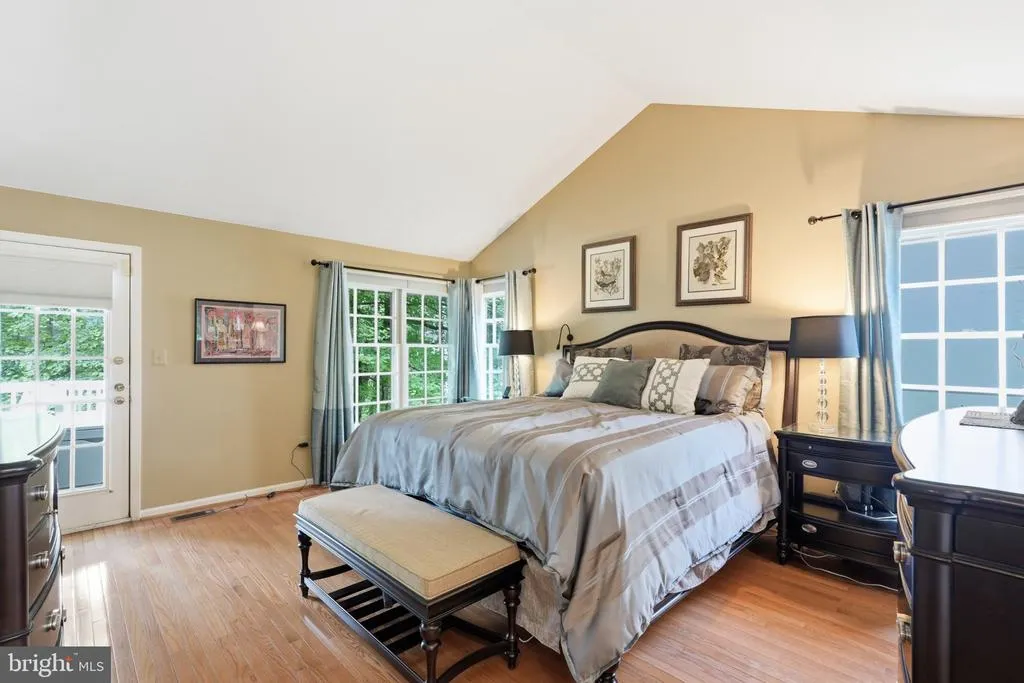
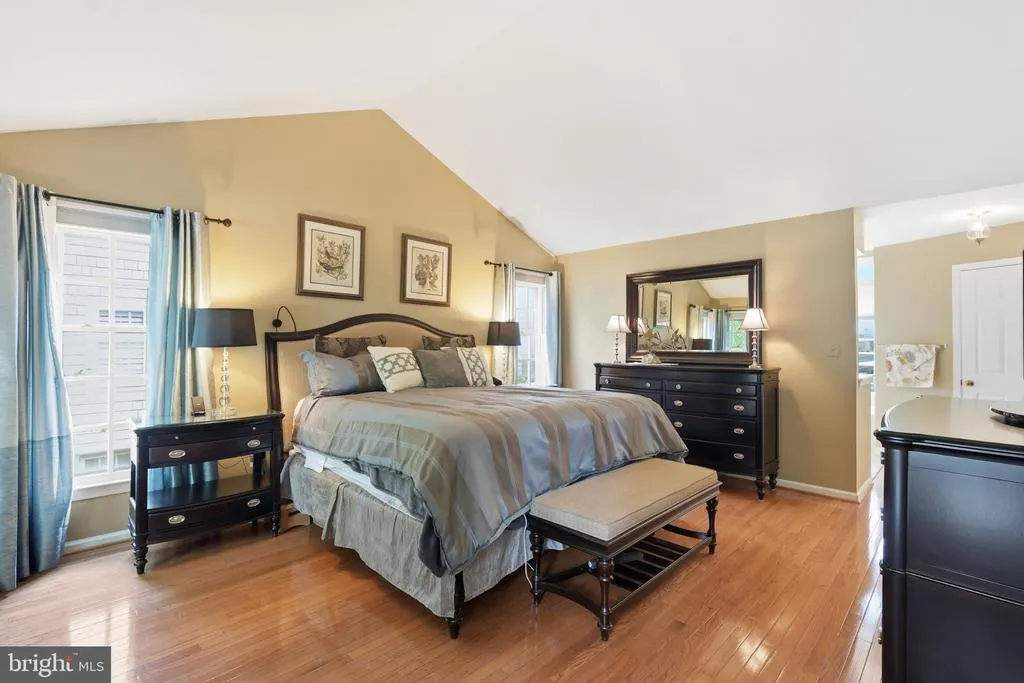
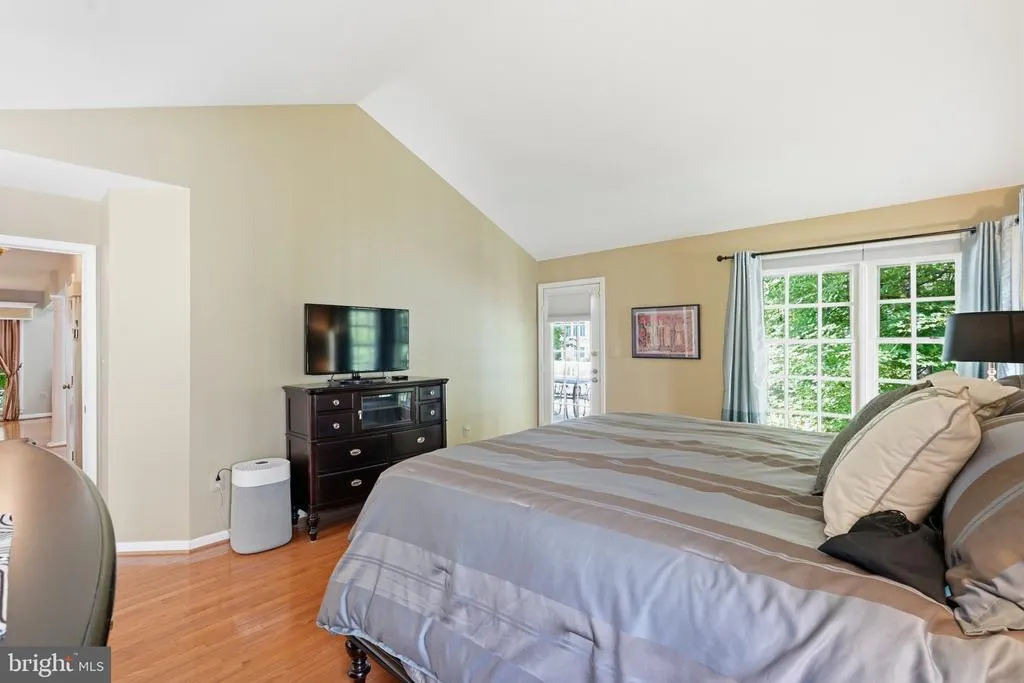
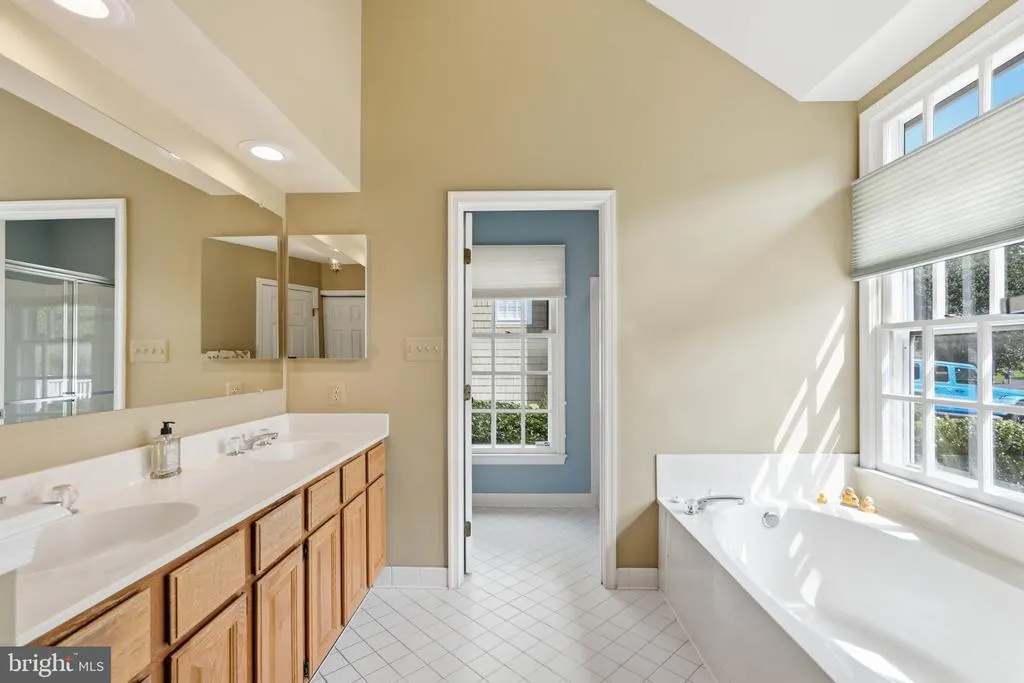
Views - Primary on Main
Address
1252 Lamplighter Way, Reston, VA
Price
$ 1,135,000
Property Attributes
- MLS#VAFX2340416
- TypeSingle Family
- Listing Status ACTIVE
- CountyFAIRFAX
- CityReston
- NeighborhoodOld Chatham
- Zip20194
- StyleCape Cod,Coastal,Colonial
- Year Built1990
- Taxes$ 12729
- Price$ 1,135,000
- Bedrooms4
- Full Bathrooms3
- Half Bathrooms1
- Sqr Footage3412
- Lot Size0.14 Acres
Data Source:
Bright MLS
Property Description
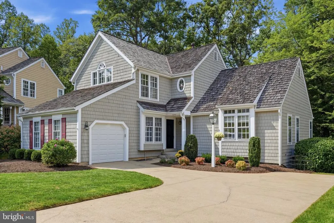
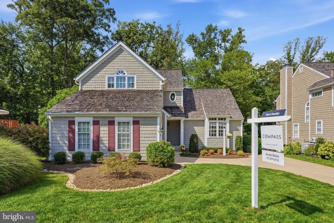
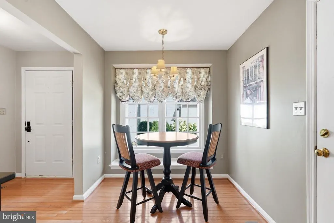
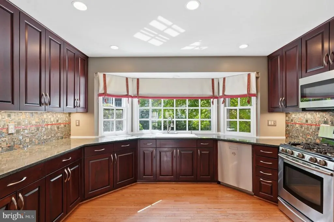
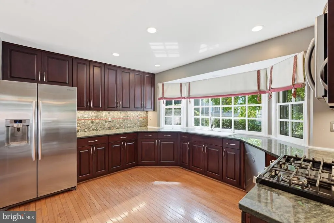
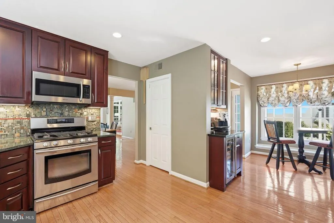
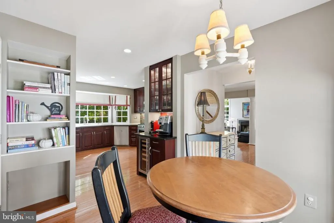
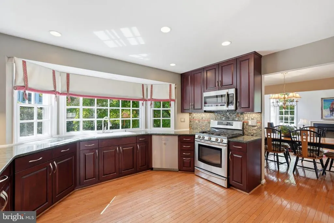
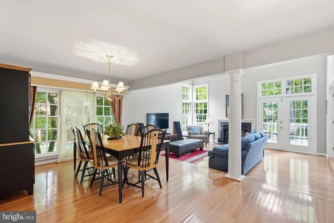
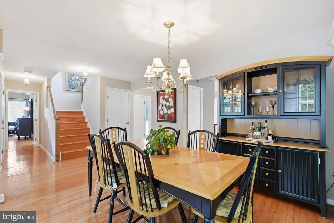
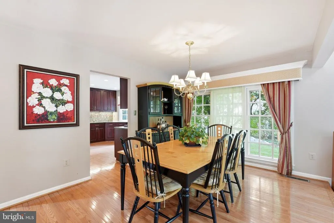
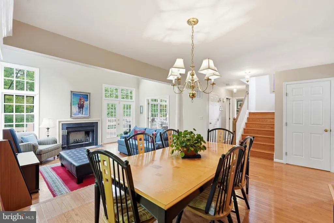
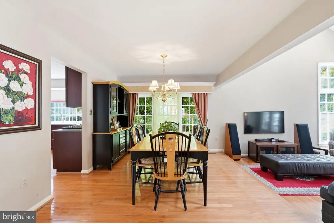
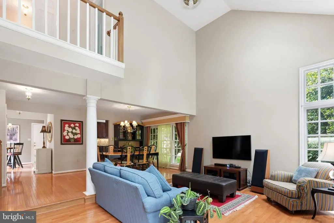
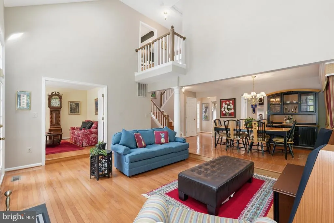
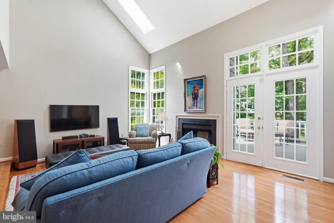
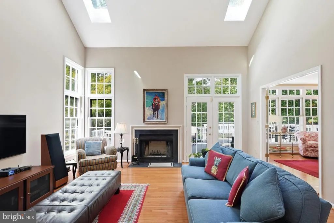
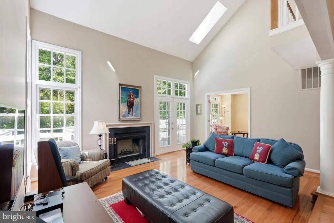
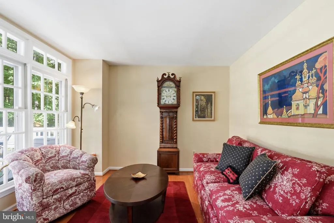
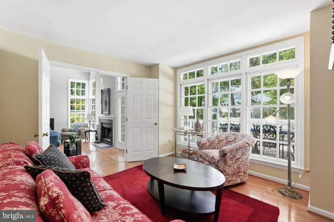
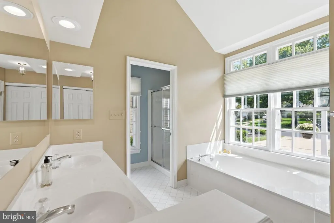
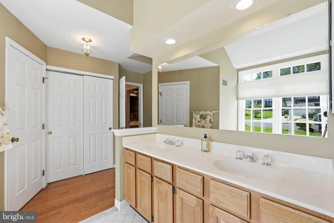
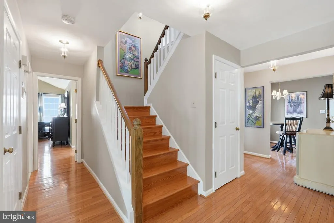
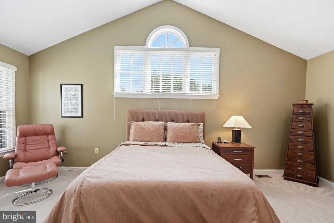
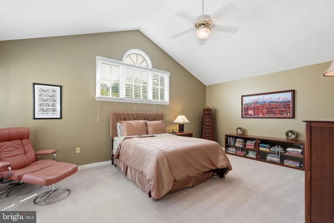
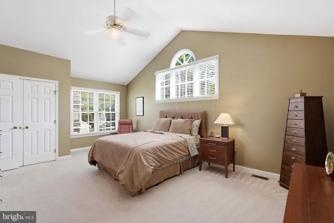
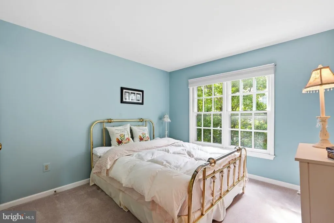
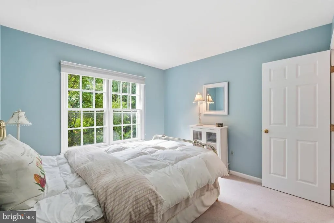
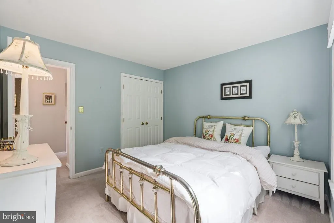
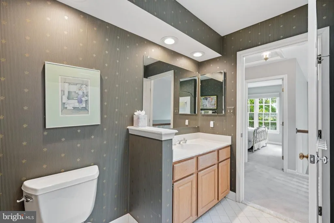
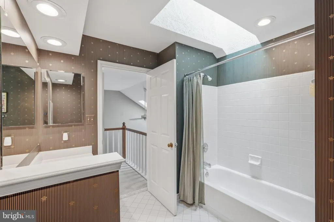
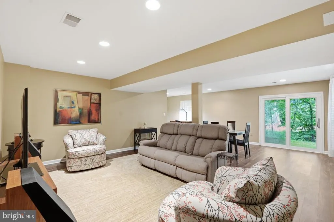
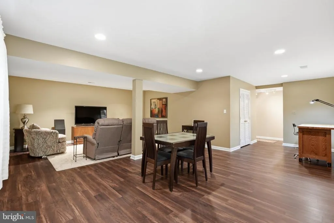
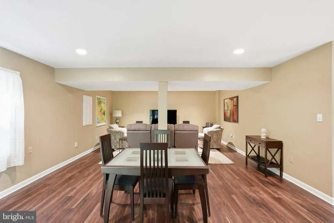
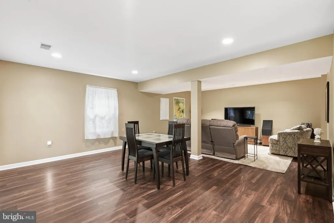
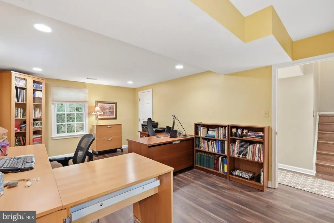
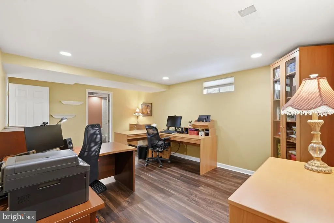
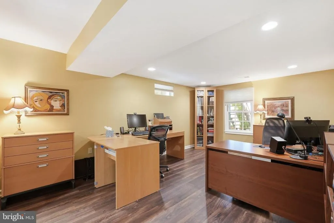
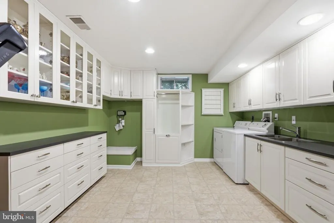
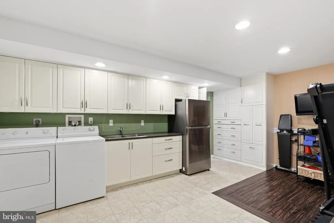
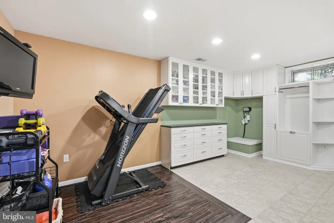
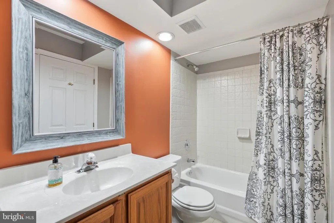
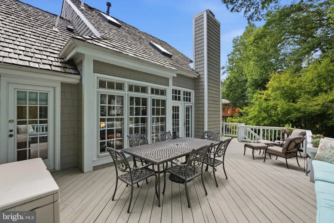
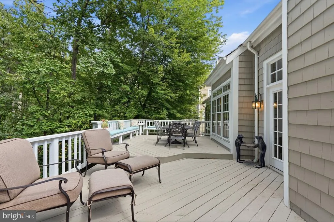
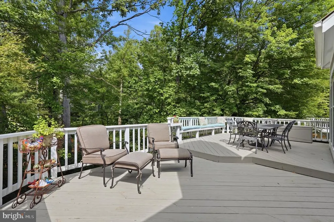
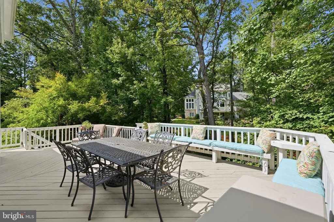
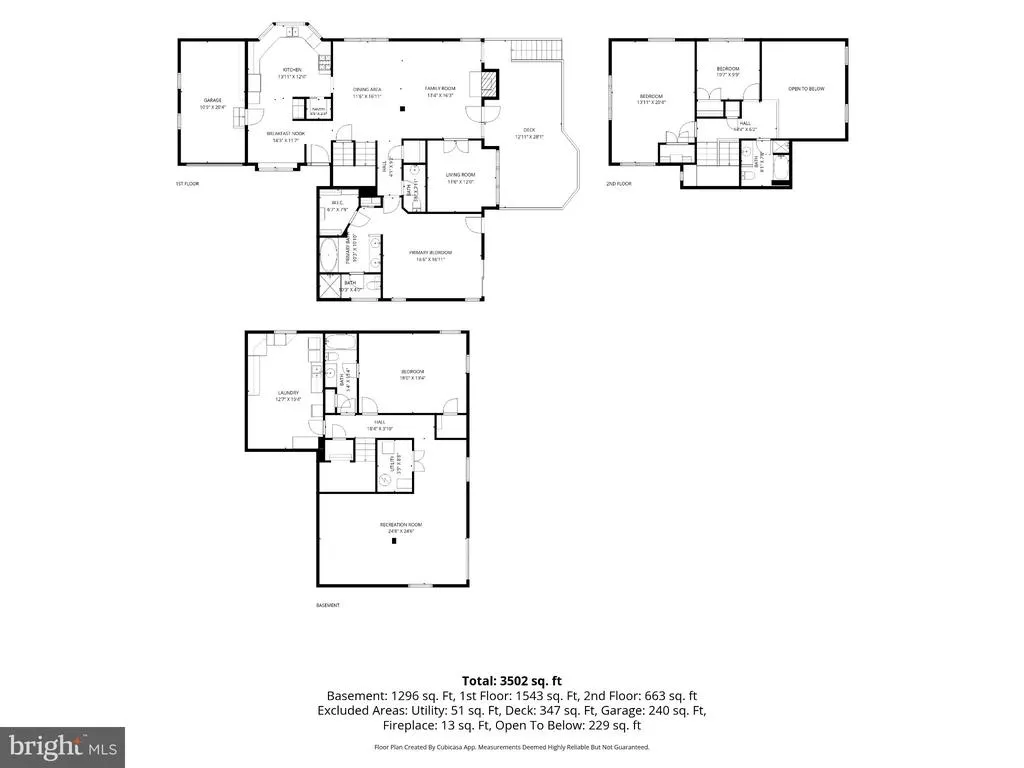
Rarely available Rock Harbor model with a FIRST-FLOOR PRIMARY BEDROOM and dedicated office. The main level includes a renovated open kitchen (2012) with stainless steel appliances, built-in coffee station with shelving and lighting. Granite counters, maple cabinets and an eating area with a pantry with custom shelving. Hardwood floors run throughout the main level, which also features a separate dining room and a large family room with a vaulted ceiling and wood-burning fireplace. The family room opens to a spacious deck with a treed view and a small common area. The generously sized first-floor primary suite includes walls of windows, two closets, direct access to the deck, and an ensuite bath with a soaking tub and separate shower. The upper level offers two generously sized bedrooms and a full bath with a dual-sink vanity. The walk-out lower level includes a fourth bedroom with a full-sized window (currently used as an office), a recreation room, and a laundry room with extensive built-in shelving for storage, exercise, or crafts. The lower level has LVP flooring. Recent updates include a New Roof with 1" CCA Cedar Shake- 2021. New HVAC System - 2024. New Sump Pump with Battery Backup -2025. New 50 Gallon Water Heater- 2024. New Insulated Garage Door - 2025. Plenty of parking in the attached garage or modified driveway. The side-loading garage and extra wide private driveway provide ample space for 4 cars to fit easily. Located on a quiet cul-de-sac with direct access to Reston's Pink Trail. Convenient to Route 7, North Point Shopping Center, Wiehle-Reston East Metro, the Dulles Toll Road, and Tysons. The home offers a fantastic floor plan and location on one of Reston's most desirable streets.
| Elementary School | Middle School | High School |
|---|---|---|
| Aldrin Elementary School | Herndon Middle School | Herndon High School |
| Price History | |
|---|---|
| 9/11/2026 | Listed $1,135,000 |
General Features
| Living Area | 3412 |
|---|---|
| Sewer | Public Sewer |
| Heating | Forced Air |
| Cooling | Central A/C |
| Possession | Negotiable |
| Roof | Shake |
| Appliances | Built-In Microwave,Dishwasher,Disposal,Dryer,Exhaust Fan,Oven/Range - Gas,Refrigerator,Stainless Steel Appliances,Washer |
| Zoning | 372 |
| HOA Fee | 114.00 |
| Garage Spaces | 1.00 |
| Association Fee Includes | Common Area Maintenance,Management,Reserve Funds,Road Maintenance,Snow Removal,Trash |
| Patio/Porch Features | Deck(s) |
| Architectural Style | Cape Cod,Coastal,Colonial |
| Construction Materials | Cedar,Shake Siding |
| School District | FAIRFAX COUNTY PUBLIC SCHOOLS |
| Year Built | 1990 |
| Levels | 3 |
| Other Fees | 890.00 |
| Tax Year | 2026 |
| Ownership | Fee Simple |
| Cool Fuel | Electric |
| Section | 73 |
| Accessibility | None |
| Assoc Fee Paid Per | Monthly |
| County | FAIRFAX |
| New Construction | No |
| Property Type | Residential |
| Association Amenities | Basketball Courts,Bike Trail,Common Grounds,Dog Park,Jog/Walk Path,Lake,Pickleball Courts,Picnic Area,Pool - Outdoor,Tennis Courts,Tot Lots/Playground |
| HOA | Yes |
| Subdivision Name | OLD CHATHAM |
| Garage Y/N | Yes |
| Water Access Y/N | No |
| Other Structures | Above Grade,Below Grade |
| Full Baths | 3 |
| Status | ACTIVE |
| Directions | From RT 7. Turn onto Baron Cameron. Right on Whiele. Right on Center Harbor,Left on Lamplighter |
| City | RESTON |
| Disclosures | Prop Disclosure,Subject to VA POA |
| Other Fees Frequency | Annually |
| Association Name | RESTON ASSOC AND OLD CHATHAM CLUSTER |
| Senior Community Y/N | No |
| Lot Size Units | Square Feet |
| Lot Size Square Feet | 6130.00 |
| Tax Assessed Value | 1060330.0 |
| Tax Annual Amount | 12729.0 |
| Home Warranty Y/N | No |
| Structure Type | Detached |
| Condo/Coop Association fee Y/N | No |
| Bathrooms Full Main Level | 1 |
| Bathrooms Count Main Level | 2.00 |
| Price Per Sq Ft Total AG | 495.2 |
| Acceptable Financing | Cash,Conventional,FHA,VA,Other |
| Vacation Rental Y/N | No |
| Total SQFT | 3412 |
| Standard Status | Active |
| Year Built Source | Assessor |
| Legal Subdivision | RESTON |
| Tax Lot | 23 |
Interior Features
| Interior Amenities | Attic,Bathroom - Walk-In Shower,Breakfast Area,Carpet,Cedar Closet(s),Ceiling Fan(s),Dining Area,Entry Level Bedroom,Floor Plan - Traditional,Formal/Separate Dining Room,Pantry,Primary Bath(s),Sprink |
|---|---|
| Heating Fuel | Natural Gas |
| Basement | Improved,Fully Finished,Daylight,Partial,Interior Access,Outside Entrance,Walkout Level,Windows |
| Flooring | Carpet,Ceramic Tile,Hardwood |
| Total Fireplaces | 1 |
| Fireplace Features | Wood |
| Hot Water | Natural Gas |
| Basement (Y/N) | Yes |
| Heating Y/N | Yes |
| Fireplace Y/N | Yes |
| Above Grade Finished Area | 2292 |
| Half Baths | 1 |
| Central Air Y/N | Yes |
| Total Bedrooms | 4 |
| Below Grade Finished Area | 1120 |
| Room Type | Living Room,Dining Room,Kitchen,Breakfast Room,Laundry,Office,Recreation Room |
| Main Level Bedrooms | 1 |
| Below Grade Finished Area Unit Type | Square Feet |
| LivingAreaSource | Estimated |
| Laundry Type | Lower Floor |
| Below Grade Finished Area Source | Estimated |
| Bedrooms Count All Lower Levels | 1 |
| Bedrooms Count All Upper Levels | 2 |
| Bedrooms Count Lower Level 1 | 1 |
| Bedrooms Count Upper Level 1 | 2 |
| Bathrooms Half Main Level | 1 |
| Bathrooms Full Upper Level 1 | 1 |
| Bathrooms Full Lower Level 1 | 1 |
| Bathrooms Full All Upper Levels | 1 |
| Bathrooms Full All Lower Levels | 1 |
| Bathrooms Count Upper Level 1 | 1.00 |
| Bathrooms Count Lower Level 1 | 1.00 |
| Bathrooms Count All Upper Levels | 1 |
| Bathrooms Count All Lower Levels | 1 |
| Above Grade Finished Area Source | Assessor |
| Above Grade Finished Area Unit Type | Square Feet |
| Total Baths | 4 |
Exterior Features
| Exterior Amenities | Lawn Sprinkler |
|---|---|
| Pool | Yes - Community |
| Parking Features | Concrete Driveway |
| Water Source | Public |
| Total Parking Spaces | 1 |
| Garage Features | Garage - Side Entry,Garage Door Opener,Inside Access |
| Type of Parking | Attached Garage |
| Foundation Details | Block,Slab |
| Spa | No |
| Water View Y/N | No |
| Lot Size Acres | 0.14 |
| Lot Size Source | Assessor |
| Waterfront Y/N | No |
| Builder Model | Rock Harbor |
| Horse Y/N | No |
| Land Assessed Value | 383000.00 |
| Navigable Water Y/N | No |
| Water Oriented Y/N | No |
| # of Attached Garage Spaces | 1 |
Room Details
| Room | Dimensions | Level | Flooring | Details |
|---|---|---|---|---|
| Breakfast Room | Main | |||
| Dining Room | Main | |||
| Kitchen | Main | |||
| Laundry | Lower 1 | |||
| Living Room | Main | |||
| Office | Main | |||
| Recreation Room | Lower 1 |
Amenities
- Foreclosure
- Views
- Short Sale
- New Construction
- Adult 55+
- Lease To Own
- No HOA Fees
- Furnished
- Primary On Main
- Air Conditioning
- Seller Finance
- Green
- Fixer Upper
- Horse
- Golf
- Fireplace
- Deck
- Garage
- Basement
- Pool
Property vs Single Family Average in 20194
Price
Taxes
Year Built
Visits
 All or a portion of the multiple listing information is provided by the Central Virginia Regional Multiple Listing Service, LLC, from a copyrighted compilation of listings. All CVR MLS information provided is deemed reliable but is not guaranteed accurate. The compilation of listings and each individual listing are ©2026 Central Virginia Regional Multiple Listing Service, LLC. All rights reserved.
All MLS listings are © 2026 Central Virginia Regional Multiple Listing Service, LLC. All
All or a portion of the multiple listing information is provided by the Central Virginia Regional Multiple Listing Service, LLC, from a copyrighted compilation of listings. All CVR MLS information provided is deemed reliable but is not guaranteed accurate. The compilation of listings and each individual listing are ©2026 Central Virginia Regional Multiple Listing Service, LLC. All rights reserved.
All MLS listings are © 2026 Central Virginia Regional Multiple Listing Service, LLC. All
 © BRIGHT, All Rights Reserved
