
Views - New Construction - Primary on Main - Eco Friendly


Address
0 New Valley Church Road, Leesburg, VA
Price
$ 2,392,200
Property Attributes
- MLS#VALO2136346
- TypeSingle Family
- Listing Status ACTIVE
- CountyLOUDOUN
- CityLeesburg
- NeighborhoodLoy Estates Ii
- Zip20176
- StyleColonial,Transitional
- Price$ 2,392,200
- Bedrooms4
- Full Bathrooms4
- Half Bathrooms2
- Sqr Footage4650
- Lot Size16.03 Acres
Data Source:
Bright MLS
Property Description
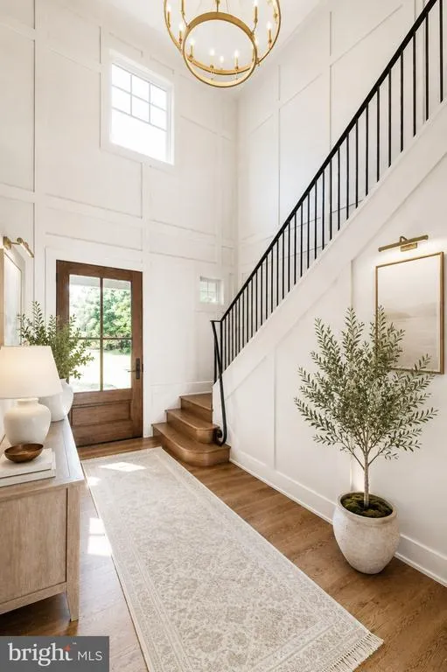
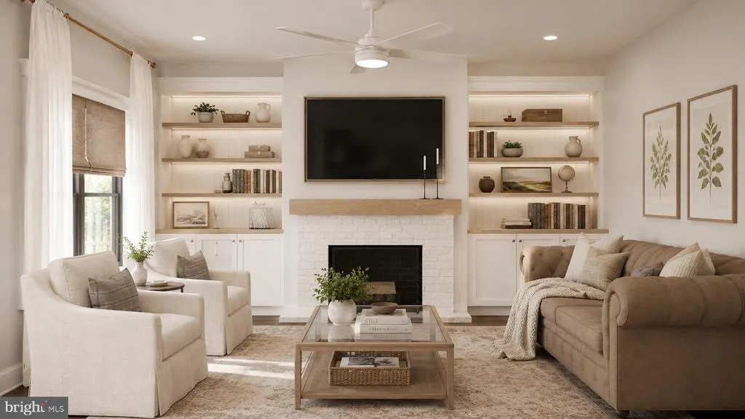
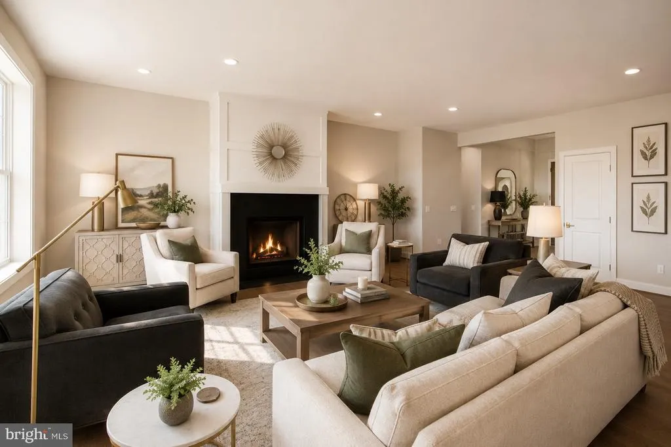
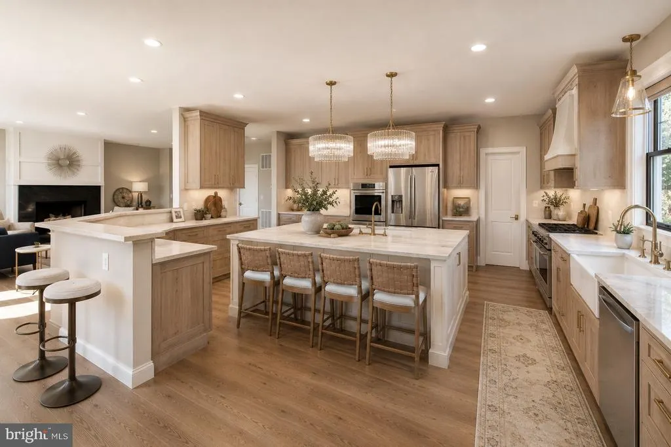
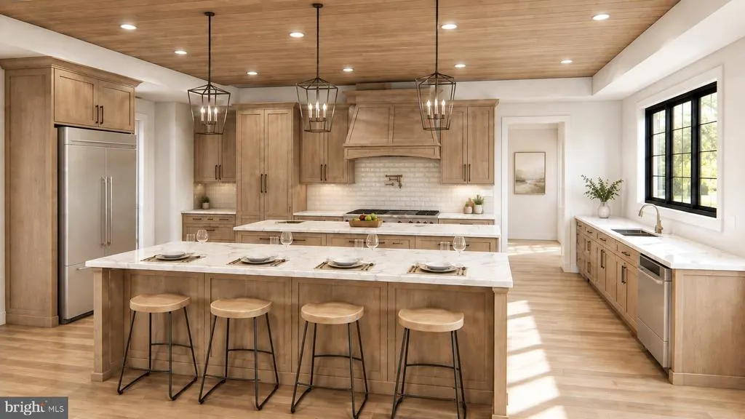
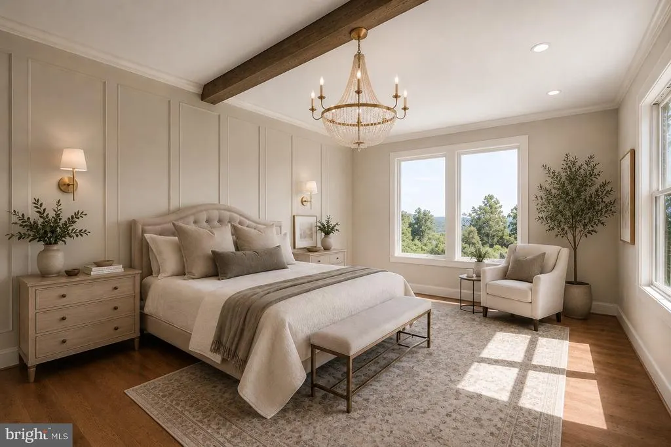
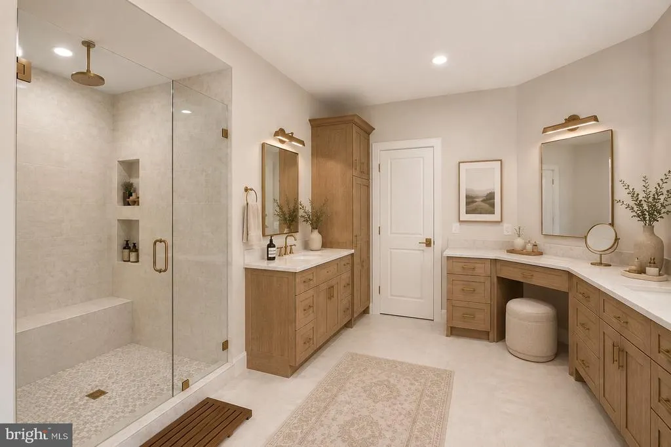
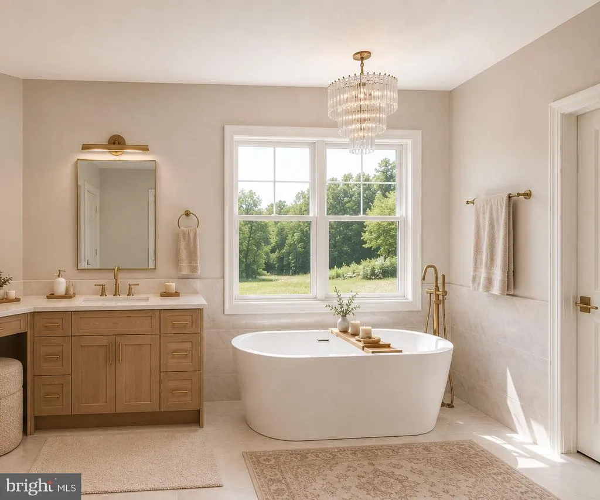
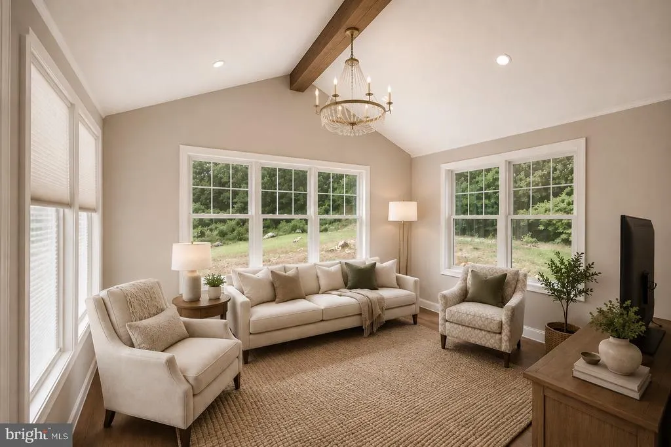
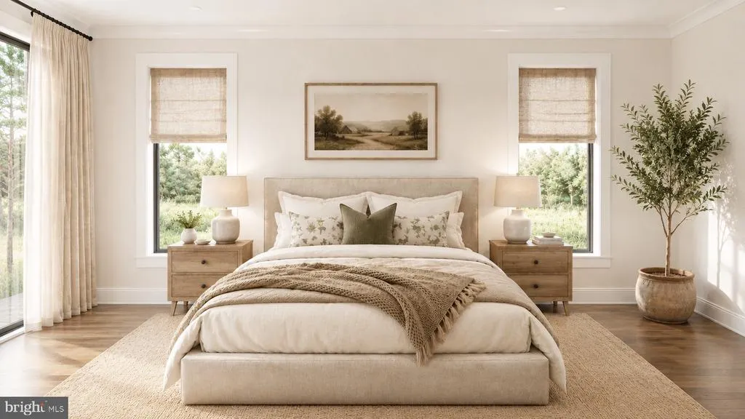
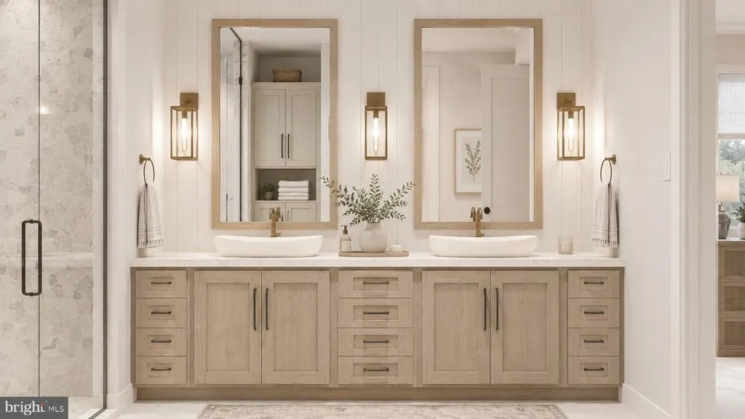
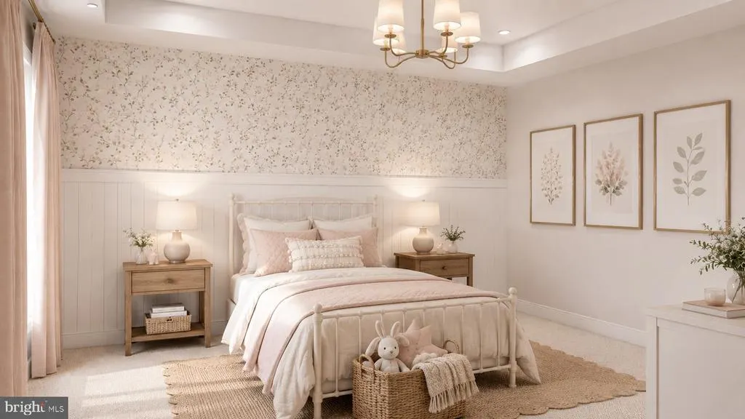
Welcome to The Lark Farmhouse, a distinctive new custom construction offering set in the Lucketts countryside, where thoughtful architecture, refined interiors, and distant views toward Sugarloaf Mountain create an exceptional backdrop for everyday living. From its first approach, The Lark offers a fresh interpretation of modern country living. Balancing timeless architectural character with a warm, collected sensibility. Inside, a dramatic two-story foyer introduces interiors layered with natural wood, tailored millwork, statement lighting, and warm neutral finishes. The main level unfolds with intention, from a formal dining room or den to an expansive kitchen and family room designed for gathering. The kitchen is generous in scale, centered around an oversized island and complemented by substantial cabinetry, stone surfaces, and thoughtfully planned workspace. A sitting and morning room provides a quieter retreat, while the family room is anchored by a statement fireplace. The main-level owners suite is a retreat of its own, with a spacious bedroom opening to a private sunroom, dual walk-in closets, and a spa inspired bath with an oversized shower, freestanding soaking tub, generous vanity space, and dedicated makeup area. Upstairs, three additional bedrooms are joined by a loft and separate recreation room, creating flexible space for all. Beyond the home, the property offers beautiful views and a versatile countryside setting approximately 12 minutes from Leesburg. Significant property and site evaluation work has already been completed, including an installed well, previously approved septic field with designated system type, completed soil testing, geophysical survey identifying proposed house and driveway location. This listing reflects a proposed new construction offering, to be built by Faber Custom Builders. The list price reflects the completed home package and includes the land. The land is also offered separately under its own MLS listing for buyers who prefer to purchase the property independently. Renderings are conceptual and intended to illustrate the proposed design and aesthetic. Final plans, specifications, selections, features, and pricing are subject to the executed construction agreement. Please contact listing agent for plans, proposed specifications, and details regarding the build process. The Lark at Sugarloaf Views brings together considered design, usable land, mountain views, and the character of Lucketts in one thoughtfully envisioned home.
| Elementary School | Middle School | High School |
|---|---|---|
| Call School Board Elementary School | Call School Board Middle School | Tuscarora High School |
| Price History | |
|---|---|
| 9/14/2026 | Listed $2,392,200 |
General Features
| Living Area | 4650 |
|---|---|
| Sewer | Perc Approved Septic |
| Heating | Central,Energy Star Heating System,Programmable Thermostat,Zoned |
| Cooling | Energy Star Cooling System,Programmable Thermostat,Zoned,Central A/C |
| Utilities | Propane,Under Ground |
| Possession | Other |
| Roof | Architectural Shingle |
| Zoning | AR1 |
| HOA Fee | 840.00 |
| Garage Spaces | 2.00 |
| Architectural Style | Colonial,Transitional |
| Construction Materials | Advanced Framing,Asphalt,Cement Siding,Concrete,HardiPlank Type,Low VOC Insulation,Low VOC Products/Finishes |
| School District | LOUDOUN COUNTY PUBLIC SCHOOLS |
| View | Mountain |
| Levels | 3 |
| Tax Year | 2025 |
| Ownership | Fee Simple |
| Cool Fuel | Electric |
| Accessibility | 32 + wide Doors,Doors - Lever Handle(s),Roll-under Vanity |
| Assoc Fee Paid Per | Annually |
| County | LOUDOUN |
| New Construction | Yes |
| Property Type | Residential |
| HOA | Yes |
| Energy Efficient | Appliances,Construction,Fireplace/Wood Stove,HVAC,Lighting |
| Subdivision Name | LOY ESTATES II |
| Facing Direction | Southwest |
| Garage Y/N | Yes |
| Water Access Y/N | No |
| Other Structures | Above Grade |
| Full Baths | 4 |
| Status | ACTIVE |
| Directions | From Leesburg,take Route 15 North toward Lucketts. Continue approximately 7 miles and turn left onto New Valley Church Road. Continue on New Valley Church Road to 14318 New Valley Church Road; the pr |
| City | LEESBURG |
| Body of Water | creek |
| Senior Community Y/N | No |
| Lot Size Units | Square Feet |
| Lot Size Square Feet | 698267.00 |
| Tax Assessed Value | 0.0 |
| Tax Annual Amount | 0.0 |
| Home Warranty Y/N | No |
| Property Condition | Excellent |
| Structure Type | Detached |
| Condo/Coop Association fee Y/N | No |
| Bathrooms Full Main Level | 2 |
| Bathrooms Count Main Level | 3.00 |
| Price Per Sq Ft Total AG | 514.45 |
| Construction Completed Y/N | No |
| Vacation Rental Y/N | No |
| Total SQFT | 7100 |
| Builder Name | Faber Custom Builders |
| Standard Status | Active |
| Association Recreation Fee | No |
Interior Features
| Interior Amenities | Bathroom - Soaking Tub,Bathroom - Walk-In Shower,Bathroom - Tub Shower,Breakfast Area,Built-Ins,Carpet,Ceiling Fan(s),Combination Dining/Living,Combination Kitchen/Dining,Combination Kitchen/Living,D |
|---|---|
| Heating Fuel | Propane - Leased |
| Basement | Daylight,Full |
| Flooring | Carpet,Ceramic Tile,Hardwood |
| Total Fireplaces | 2 |
| Fireplace Features | Gas/Propane |
| Hot Water | Propane,Tankless |
| Total Stories | 3 |
| Basement (Y/N) | Yes |
| Heating Y/N | Yes |
| Fireplace Y/N | Yes |
| Above Grade Finished Area | 4650 |
| Half Baths | 2 |
| Central Air Y/N | Yes |
| Total Bedrooms | 4 |
| Main Level Bedrooms | 1 |
| LivingAreaSource | Estimated |
| Laundry Type | Main Floor |
| Below Grade Unfin Area Units | Square Feet |
| Below Grade Unfin SQFT | 2450 |
| Below Grade Unfin SQFT Source | Estimated |
| Bedrooms Count All Upper Levels | 3 |
| Bedrooms Count Upper Level 1 | 3 |
| Bathrooms Half Upper Level 1 | 1 |
| Bathrooms Half Main Level | 1 |
| Bathrooms Half All Upper Levels | 1 |
| Bathrooms Full Upper Level 1 | 2 |
| Bathrooms Full All Upper Levels | 2 |
| Bathrooms Count Upper Level 1 | 3.00 |
| Bathrooms Count All Upper Levels | 3 |
| Above Grade Finished Area Source | Estimated |
| Above Grade Finished Area Unit Type | Square Feet |
| Total Baths | 6 |
Exterior Features
| Pool | No Pool |
|---|---|
| Lot Features | Cleared,Stream/Creek,Trees/Wooded |
| Water Source | Well |
| Total Parking Spaces | 2 |
| Garage Features | Garage - Front Entry |
| Type of Parking | Detached Garage |
| Foundation Details | Concrete Perimeter |
| Water View Y/N | No |
| Lot Size Acres | 16.03 |
| Water Body Type | Creek |
| Lot Size Source | Estimated |
| Waterfront Y/N | No |
| Door Features | ENERGY STAR Qualified Door(s) |
| Builder Model | Lark |
| Horse Y/N | No |
| Land Assessed Value | 422400.00 |
| Navigable Water Y/N | No |
| Water Oriented Y/N | Yes |
| # of Detached Garage Spaces | 2 |
Amenities
- Foreclosure
- Views
- Short Sale
- New Construction
- Adult 55+
- Lease To Own
- No HOA Fees
- Furnished
- Primary On Main
- Air Conditioning
- Seller Finance
- Green
- Fixer Upper
- Horse
- Golf
- Fireplace
- Deck
- Garage
- Basement
- Pool
Property vs Single Family Average in 20176
Price
 All or a portion of the multiple listing information is provided by the Central Virginia Regional Multiple Listing Service, LLC, from a copyrighted compilation of listings. All CVR MLS information provided is deemed reliable but is not guaranteed accurate. The compilation of listings and each individual listing are ©2026 Central Virginia Regional Multiple Listing Service, LLC. All rights reserved.
All MLS listings are © 2026 Central Virginia Regional Multiple Listing Service, LLC. All
All or a portion of the multiple listing information is provided by the Central Virginia Regional Multiple Listing Service, LLC, from a copyrighted compilation of listings. All CVR MLS information provided is deemed reliable but is not guaranteed accurate. The compilation of listings and each individual listing are ©2026 Central Virginia Regional Multiple Listing Service, LLC. All rights reserved.
All MLS listings are © 2026 Central Virginia Regional Multiple Listing Service, LLC. All
 © BRIGHT, All Rights Reserved
