
Primary on Main








Address
431 S King Street, Leesburg, VA
Price
$ 1,048,000
Property Attributes
- MLS#VALO2136490
- TypeSingle Family
- Listing Status ACTIVE
- CountyLOUDOUN
- CityLeesburg
- NeighborhoodColonial Square
- Zip20175
- StyleColonial
- Year Built1870
- Taxes$ 8713
- Price$ 1,048,000
- Bedrooms4
- Full Bathrooms2
- Half Bathrooms0
- Sqr Footage2010
- Lot Size1.1 Acres
Data Source:
Bright MLS
Property Description
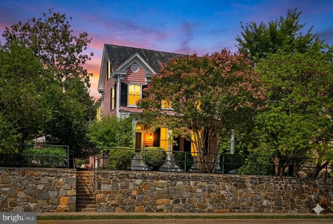
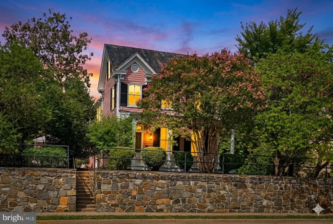
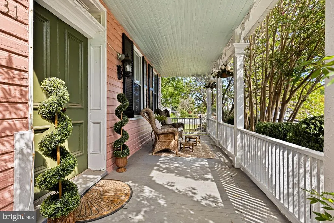
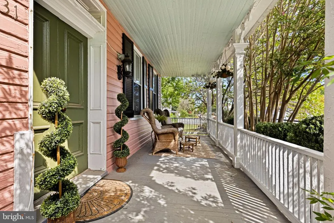
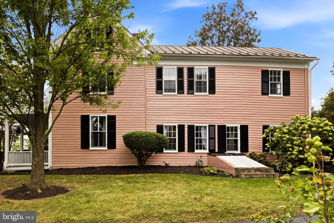
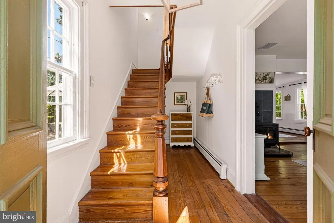
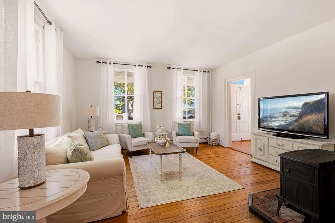
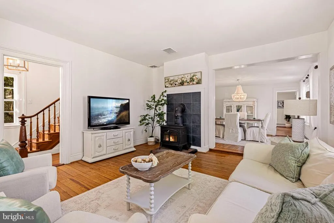
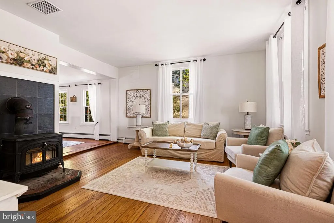
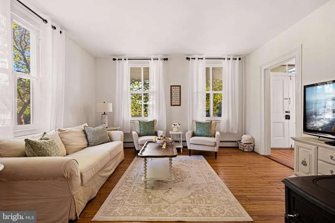
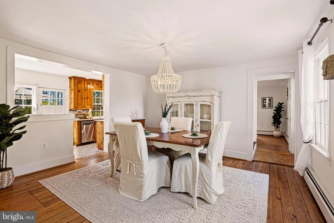
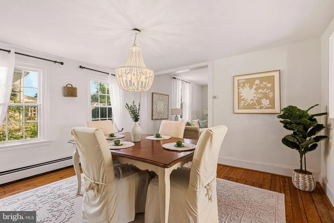
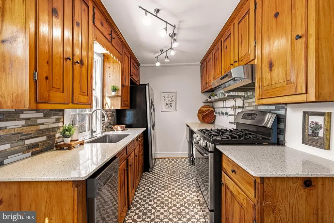
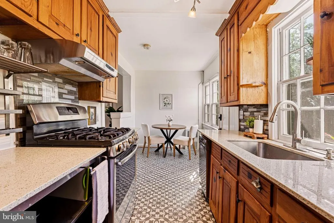
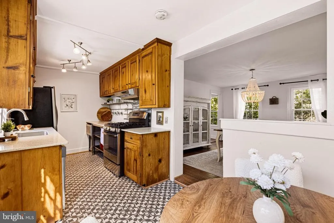
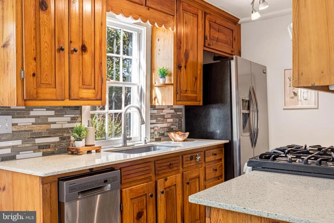
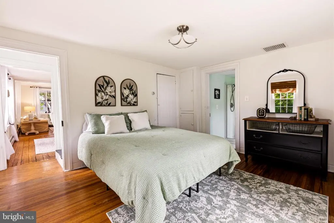
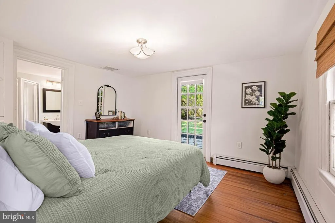
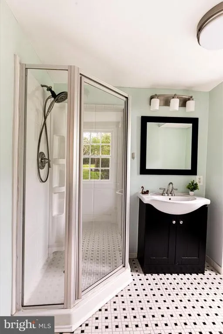
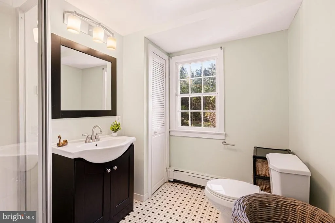
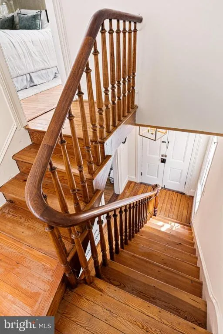
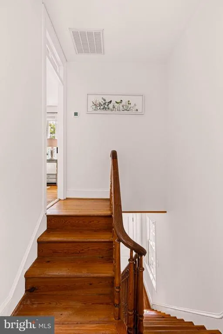
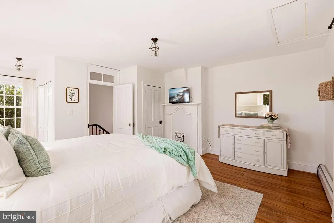
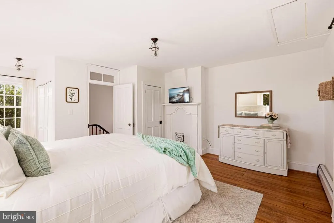
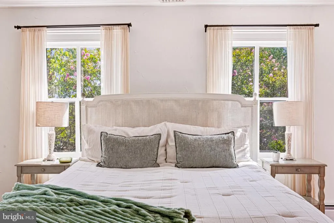
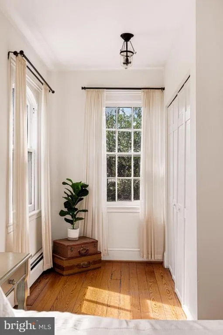
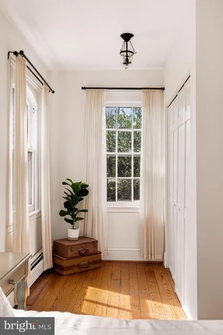
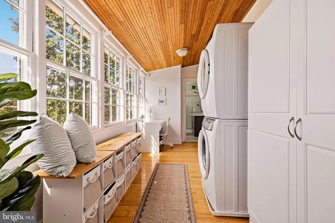
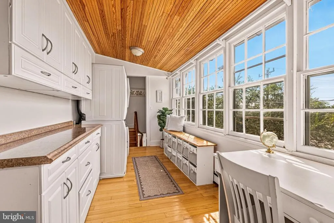
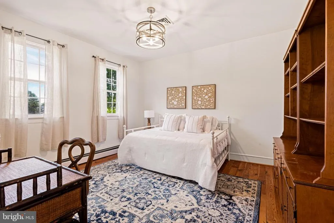
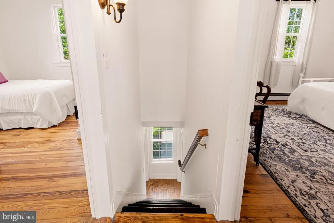
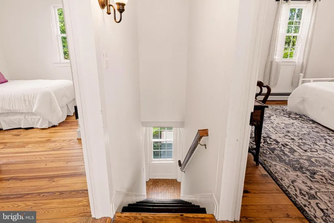
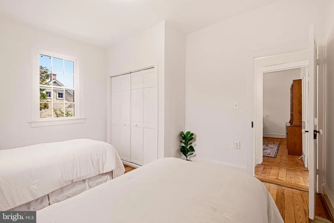
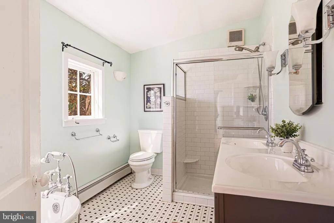
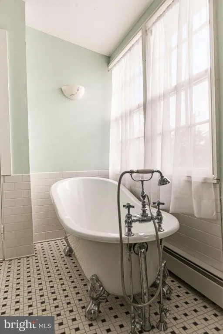
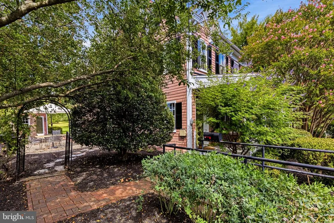
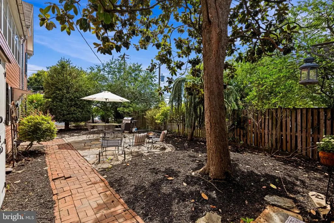
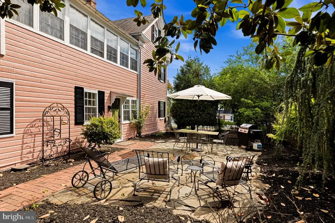
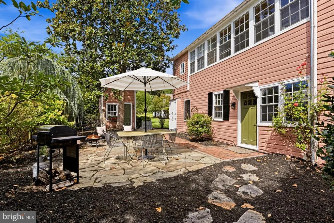
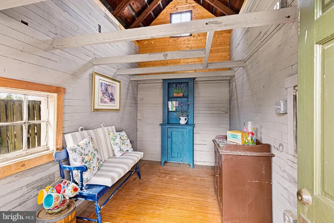
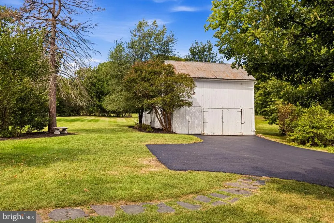
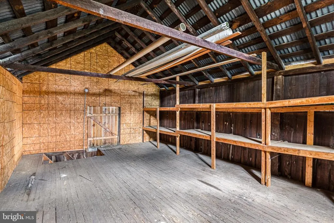
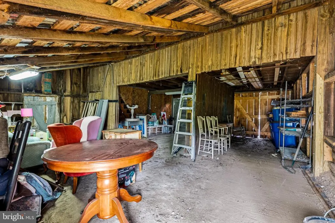
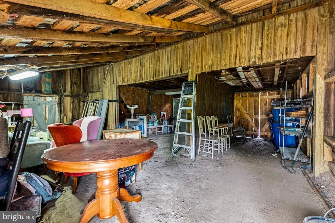
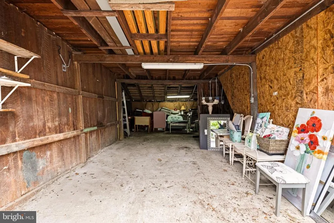
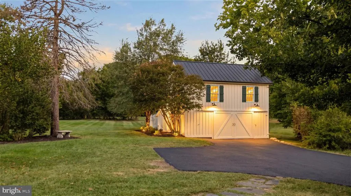
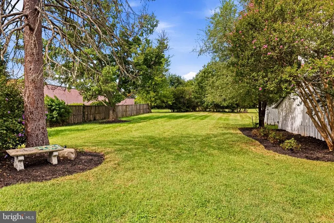
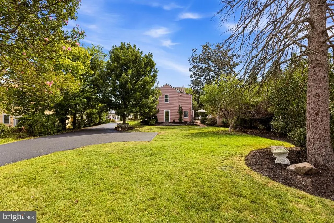
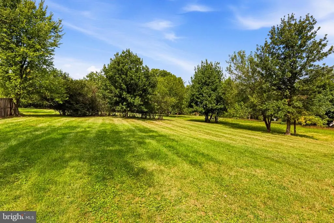
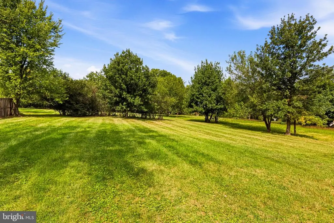
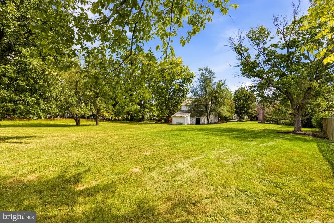
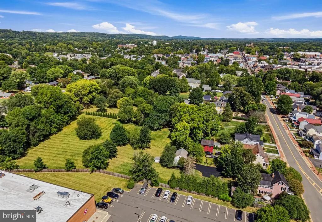
TIMELESS HISTORIC CHARACTER. REFINED MODERN LIVING. EXCEPTIONAL IN-TOWN ACREAGE. A truly rare offering on King St. in the heart of Leesburgs Historic District, this beautifully renovated Colonial combines timeless architectural character with thoughtful modern updates, extraordinary historic outbuildings, and an exceptional one-acre lot within walking distance of downtown! Adding to the property's distinction are an original restored carriage barn and historic kitchen house, creating a remarkable sense of place and offering possibilities rarely found in an in-town residence. Rich in history yet designed for todays lifestyle, the home offers four bedrooms, including a spacious main-level primary suite, plus three bedrooms upstairs. Original pine hardwood flooring throughout the home beautifully reflects its historic character, while the inviting living room provides a warm and welcoming gathering space centered around a charming wood-burning stove. The elegant dining area is perfectly suited for entertaining, with a natural flow toward the updated galley kitchen. The main-level primary suite provides a private retreat with the potential to add a screened porch overlooking the beautifully landscaped grounds. The beautifully redesigned original bath blends historic charm with modern luxury, featuring a classic clawfoot tub, oversized walk-in shower, and heated tile flooring. Upstairs, the additional bedrooms offer flexibility for family, guests, offices, or creative spaces. An enclosed sleeping porch lined with windows now serves as an updated laundry area with built-in storage. A thoughtful list of improvements provides modern comfort and peace of mind, including NEW HVAC (2026), updated electrical and plumbing (2015), conversion from oil to natural gas heating (2015), central air conditioning and spray-foam attic insulation (2017), a new asphalt driveway (9/2026), and custom storm windows. The professionally waterproofed basement offers excellent storage and the potential for a wine cellar, hobby area, or future finished space. The rear portion of the property has been professionally underpinned, the detached shed was releveled by licensed professionals, and low-voltage pipe warmers provide added protection during freezing temperatures. The one-acre grounds are an extraordinary amenity for a property so close to the center of town, offering privacy, mature landscaping, gardens, entertaining areas, and abundant space for outdoor living. The original carriage barn has been beautifully restored, preserving an important piece of the property's history while providing versatile additional space. Its finished and weatherproofed upper loft offers excellent attic-style storage. The historic kitchen house, once the property's dedicated cooking space, remains as another remarkable reminder of the home's heritage and is currently used as a playhouse. Together, these preserved structures create a distinctive compound-like setting rarely available in downtown Leesburg. The grounds also feature a stone terrace and mature sour cherry, apple, and nut trees. The generous acreage may also offer potential for an accessory dwelling unit (ADU), subject to Loudoun County approvals and applicable regulations, creating exciting possibilities, multigenerational living, a private office, or future additional living space. Beyond the property, enjoy the unparalleled convenience of downtown Leesburg, with acclaimed restaurants, boutique shopping, farmers markets, parks, community events, and the W&OD Trail all nearby. Easy access to the Greenway, Route 7, and commuter bus service make this exceptional combination of in-town lifestyle and private estate-like setting. An exceptional property in an exceptional location!
| Price History | |
|---|---|
| 9/18/2026 | Listed $1,048,000 |
General Features
| Living Area | 2010 |
|---|---|
| Sewer | Public Sewer |
| Heating | Heat Pump(s) |
| Cooling | Central A/C |
| Possession | Settlement |
| Roof | Metal |
| Appliances | Dishwasher,Disposal,Stainless Steel Appliances,Washer - Front Loading,Dryer - Front Loading,Exhaust Fan,Microwave,Refrigerator,Stove,Water Heater - Tankless |
| Zoning | LB:R6 |
| Garage Spaces | 1.00 |
| Patio/Porch Features | Patio(s),Porch(es) |
| Architectural Style | Colonial |
| Construction Materials | Wood Siding |
| School District | LOUDOUN COUNTY PUBLIC SCHOOLS |
| Year Built | 1870 |
| Levels | 2 |
| Tax Year | 2026 |
| Ownership | Fee Simple |
| Cool Fuel | Electric |
| Accessibility | None |
| County | LOUDOUN |
| New Construction | No |
| Property Type | Residential |
| HOA | No |
| Subdivision Name | COLONIAL SQUARE |
| Garage Y/N | Yes |
| Water Access Y/N | No |
| Other Structures | Above Grade,Below Grade |
| Full Baths | 2 |
| Status | ACTIVE |
| Directions | Rte 7 West,left onto Loudoun St,left onto S. King St,to 431 on the right. |
| City | LEESBURG |
| Disclosures | Historic Property,Agent Related to Owner,Lead Based Paint - Federal,Prop Disclosure |
| Senior Community Y/N | No |
| Lot Size Units | Square Feet |
| Lot Size Square Feet | 47916.00 |
| Tax Assessed Value | 886930.0 |
| Tax Annual Amount | 8713.0 |
| Structure Type | Detached |
| Condo/Coop Association fee Y/N | No |
| Bathrooms Full Main Level | 1 |
| Bathrooms Count Main Level | 1.00 |
| Price Per Sq Ft Total AG | 521.39 |
| Acceptable Financing | Cash,Conventional,VA |
| Lease Considered Y/N | No |
| Vacation Rental Y/N | No |
| Virtual Tour | https://vimeo.com/1228405057?fl=pl&fe=sh |
| Total SQFT | 2010 |
| Location Type | Downtown |
| Standard Status | Active |
| Year Built Source | Assessor |
| Association Recreation Fee | No |
Interior Features
| Interior Amenities | Additional Stairway,Attic,Bathroom - Soaking Tub,Dining Area,Entry Level Bedroom,Floor Plan - Traditional,Kitchen - Galley,Kitchen - Table Space,Stove - Wood,Window Treatments,Wood Floors,Wine Storag |
|---|---|
| Heating Fuel | Natural Gas |
| Basement | Outside Entrance,Poured Concrete,Unfinished,Water Proofing System |
| Flooring | Wood |
| Total Fireplaces | 1 |
| Fireplace Features | Stone,Brick |
| Hot Water | Electric,Tankless |
| Basement (Y/N) | Yes |
| Heating Y/N | Yes |
| Window Features | Storm |
| Fireplace Y/N | Yes |
| Above Grade Finished Area | 2010 |
| Central Air Y/N | Yes |
| Total Bedrooms | 4 |
| Main Level Bedrooms | 1 |
| Below Grade Finished Area Unit Type | Square Feet |
| LivingAreaSource | Estimated |
| Laundry Type | Upper Floor |
| Below Grade Unfin Area Units | Square Feet |
| Below Grade Finished Area Source | Assessor |
| Bedrooms Count All Upper Levels | 3 |
| Bedrooms Count Upper Level 1 | 3 |
| Bathrooms Full Upper Level 1 | 1 |
| Bathrooms Full All Upper Levels | 1 |
| Bathrooms Count Upper Level 1 | 1.00 |
| Bathrooms Count All Upper Levels | 1 |
| Above Grade Finished Area Source | Estimated |
| Above Grade Finished Area Unit Type | Square Feet |
| Total Baths | 2 |
Exterior Features
| Exterior Amenities | Outbuilding(s),Stone Retaining Walls,Street Lights,Other |
|---|---|
| Pool | No Pool |
| Fencing | Board,Wood |
| Parking Features | Asphalt Driveway,Private |
| Lot Features | Premium,Rear Yard |
| Water Source | Public |
| Total Parking Spaces | 9 |
| Garage Features | Garage - Front Entry,Additional Storage Area,Oversized |
| Type of Parking | Detached Garage,Driveway,Off Street |
| Foundation Details | Stone |
| Spa | No |
| Water View Y/N | No |
| Lot Size Acres | 1.10 |
| Lot Size Source | Estimated |
| Waterfront Y/N | No |
| Horse Y/N | No |
| Land Assessed Value | 414000.00 |
| Navigable Water Y/N | No |
| Water Oriented Y/N | No |
| # of Detached Garage Spaces | 1 |
Amenities
- Foreclosure
- Views
- Short Sale
- New Construction
- Adult 55+
- Lease To Own
- No HOA Fees
- Furnished
- Primary On Main
- Air Conditioning
- Seller Finance
- Green
- Fixer Upper
- Horse
- Golf
- Fireplace
- Deck
- Garage
- Basement
- Pool
Property vs Single Family Average in 20175
Price
Taxes
Year Built
 All or a portion of the multiple listing information is provided by the Central Virginia Regional Multiple Listing Service, LLC, from a copyrighted compilation of listings. All CVR MLS information provided is deemed reliable but is not guaranteed accurate. The compilation of listings and each individual listing are ©2026 Central Virginia Regional Multiple Listing Service, LLC. All rights reserved.
All MLS listings are © 2026 Central Virginia Regional Multiple Listing Service, LLC. All
All or a portion of the multiple listing information is provided by the Central Virginia Regional Multiple Listing Service, LLC, from a copyrighted compilation of listings. All CVR MLS information provided is deemed reliable but is not guaranteed accurate. The compilation of listings and each individual listing are ©2026 Central Virginia Regional Multiple Listing Service, LLC. All rights reserved.
All MLS listings are © 2026 Central Virginia Regional Multiple Listing Service, LLC. All
 © BRIGHT, All Rights Reserved
